Laura Bell

BEDS2
BATHS2 full
SQUARE FEET1,173
MLS#26028032
STATUSNew Listing
PROPERTY TYPEResidential - Condominium
SUBDIVISIONReservoir Heights Condo HPR
NEIGHBORHOODLittle Rock
Property Description
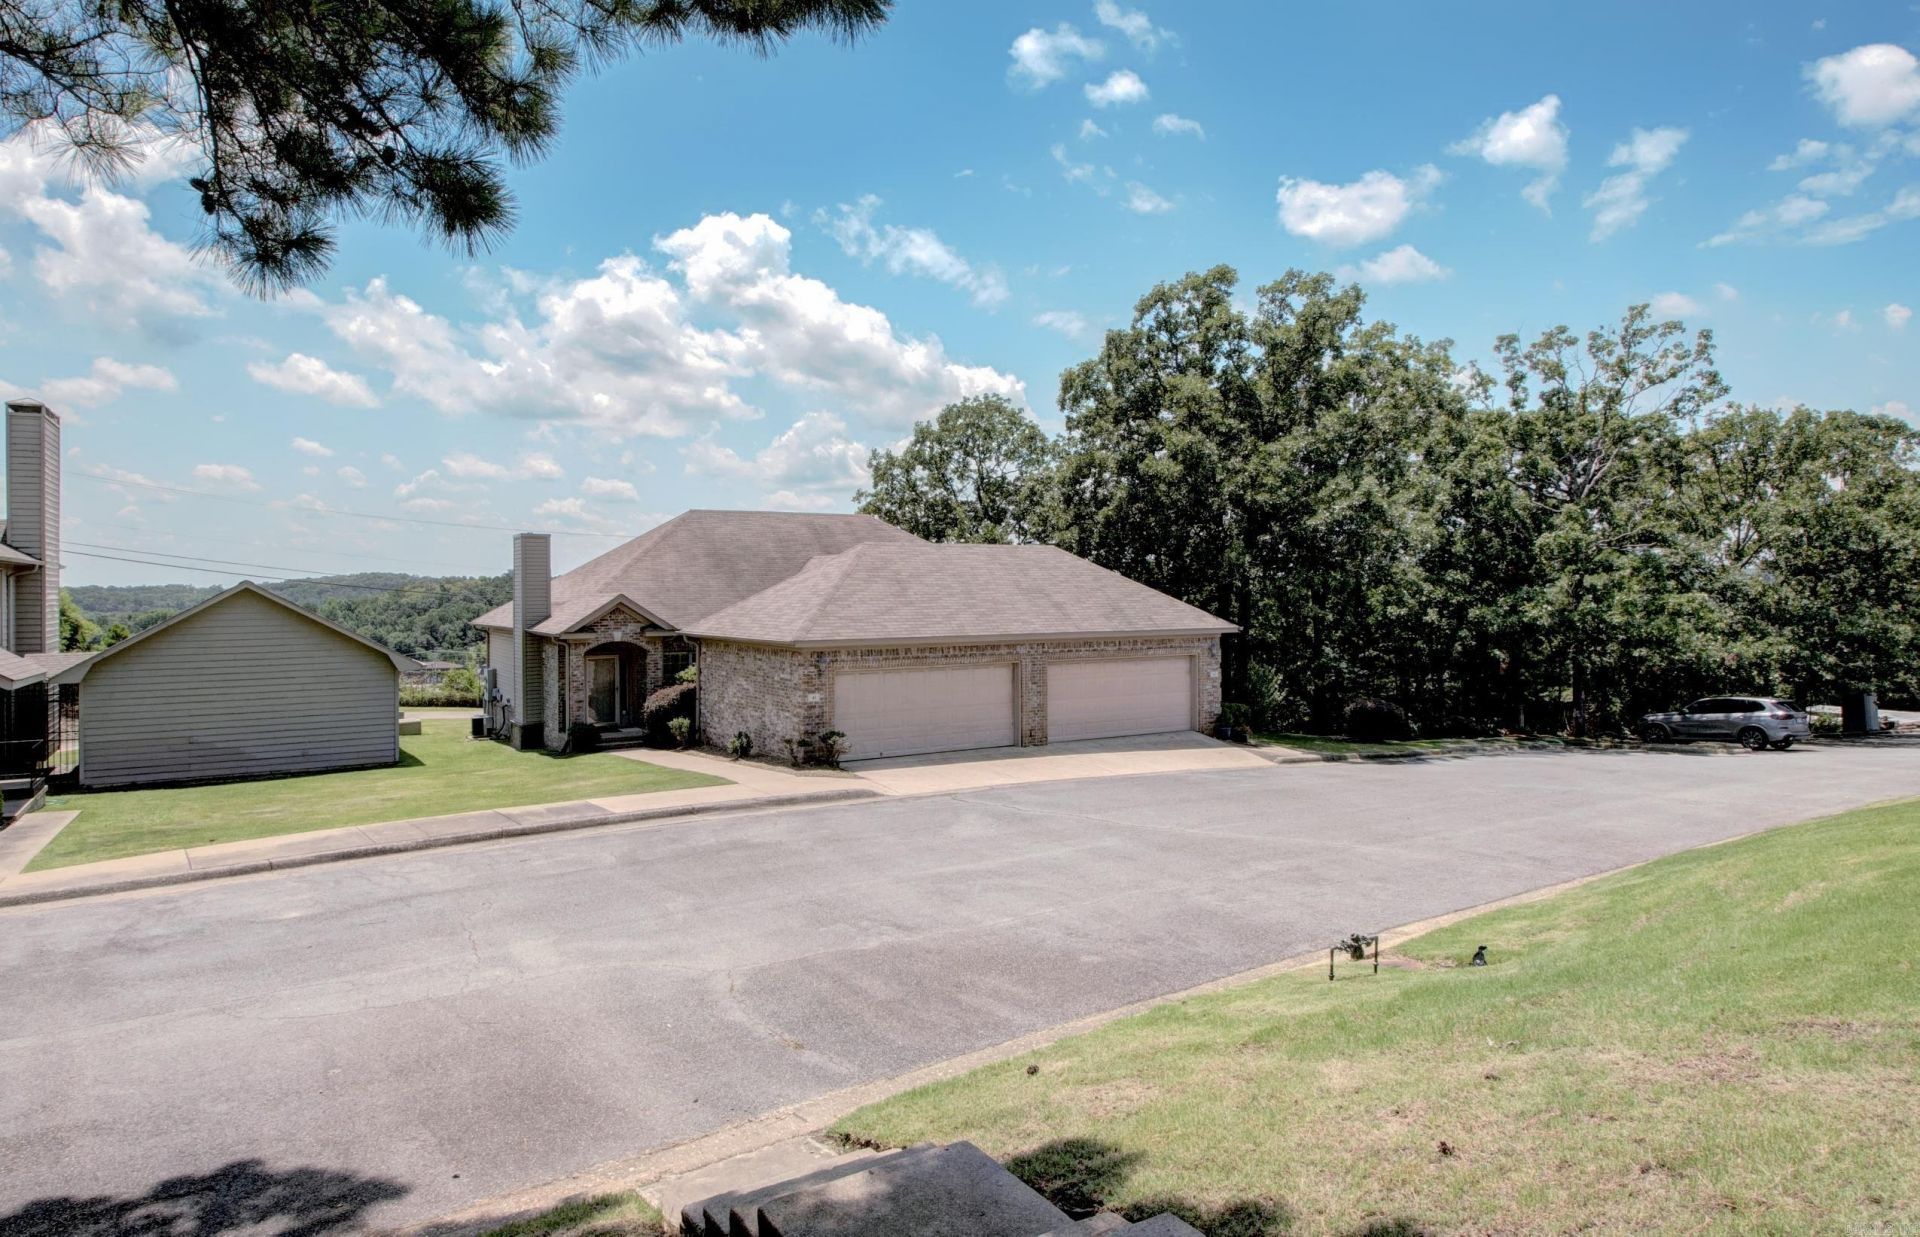
Welcome home to this beautiful single-level patio home featuring gorgeous hardwood floors throughout and a spacious living room with a cozy fireplace. A separate dining area provides the perfect space for entertaining or everyday meals. The bright and inviting kitchen offers abundant cabinet space, a built-in cooktop, and a large window allowing for lots of natural light. Both bedrooms are generously sized with ample closet space, including a spacious walk-in closet. The home features two full bathrooms for added convenience???one with a walk-in shower and the other with a tub/shower combination. Step outside and enjoy the community's exceptional amenities, including a beautifully landscaped setting with mature trees, a covered patio perfect for relaxing, and a beautiful swimming pool with a comfortable lounge area. This charming home offers the perfect blend of comfort, convenience, and low-maintenance living.
Property Features
Property Type: Residential - Condominium
Cooling: Central
Heating: Central Heat
Home Style: Traditional
Lot Size: 0.05 acre(s)
Roof Type: Architectural Shingle
Stories: 1.0
Taxes: $1,607
Year Built: 2002
Amenities
Washer Connection
Dryer Connection-Electric
Window Treatments
Walk-In Closet(s)
Walk-in Shower
Deck
Porch
Guttering
Lawn Sprinkler
Feature Descriptions
Appliance(s)/Kitchen Equipment: Built-In Stove, Microwave, Surface Range, Dishwasher, Pantry, Refrigerator-Stays
Area Amenities: Swimming Pool(s), Clubhouse, Picnic Area, Mandatory Fee
Association/Condo Fees: Water/Sewer, Building Exterior, Termite Contract, Grounds
Days on Site: 3
Dining: Separate Dining Room
Exterior: Brick, Metal/Vinyl Siding
Fireplace: Gas Starter, Gas Logs Present
Flooring: Wood, Tile
Lot descriprion: Level, Extra Landscaping, In Subdivision, Mountain View
Lot Dimensions: 0.05 acre(s)
Other Room(s): Formal Living Room
Parking Notes: Garage, Two Car
Sewer: Public Sewer
Special View Info: Mountain
Water: Public Water
Listed By / Shown By
Listed By
Agency Name: Crye-Leike REALTORS Kanis Branch

Shown By
Agent Name: Laura Bell
Agent Phone: (501) 733-5022
Source: Arkansas MLS
Estimate Your Payment
Estimated Payment
$ 574.43 per month $389.47 Principal & Interest $133.92 Property Tax $51.04 Homeowner's InsuranceChange Payment Information
Privacy Policy / DMCA Notice / ADA Accessibility


This site is hosted, designed and copyright
© 1994 - 2026 by
Delta Media Group, Inc. -- Patent Pending --
41 Reservoir Heights Drive | MLS# 26028032
This condo located at 41 Reservoir Heights Drive, Little Rock, AR 72227 is currently listed for sale by Crye-Leike REALTORS Kanis Branch, with an asking price of $175,000. This property was built in 2002 and has 2 bedrooms and 2 full baths with 1173 sq. ft. Reservoir Heights Drive is located in the Reservoir Heights Condo HPR subdivision. Search Reservoir Heights Condo HPR real estate on laurabell.crye-leike.com today.