Laura Bell

SQUARE FEET4,204
MLS#26021435
STATUSNew Listing
PROPERTY TYPEResidential - Single Family
SUBDIVISIONMetes & Bounds
NEIGHBORHOODBENTON
Property Description
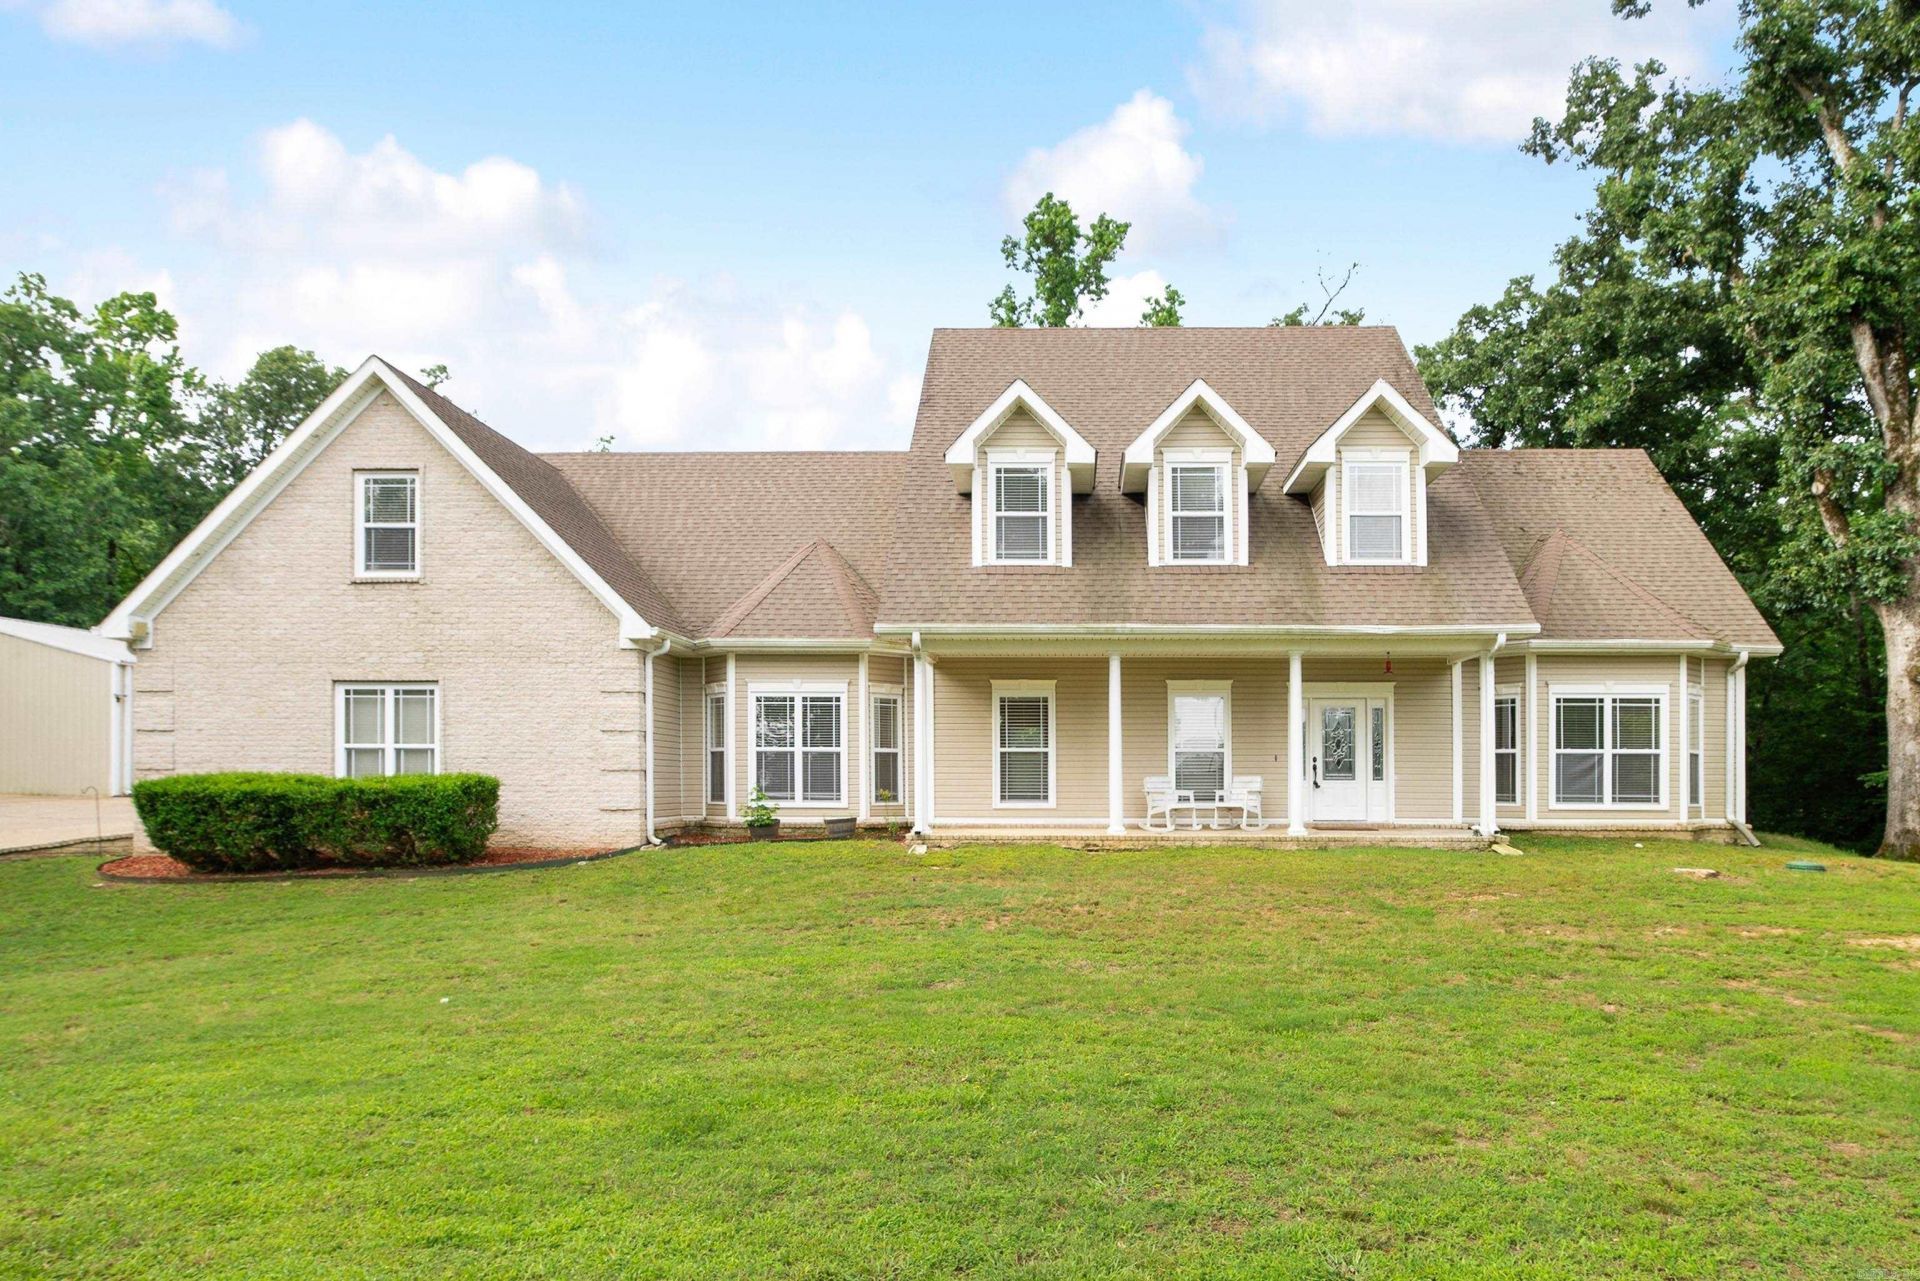
Take this advice- STOP scrolling and pump the brakes-this is the one you've been wishing for. From the moment you pull up to the sweet Southern front porch and incredible curb appeal, this custom-built beauty on acreage feels like home. Located just down the road from Saline River access, this 4204 sq ft home offers everything. Every space in this home was designed to feel open, spacious and comfortable for a growing family. The GORGEOUS kitchen steals the show with granite countertops, glass cabinetry, a large island with wine cooler, breakfast area, and open flow into the spacious dining area and living room with a large brick fireplace. The main-level primary suite features heated bathroom floors (yup, that's right!), jacuzzi tub, walk-in shower, double vanity, makeup vanity and private water closet. Also downstairs: office (or other creative space), laundry, and half bath. Upstairs offers 3 huge guest bedrooms, 2 full baths, plus an enormous bonus/game room, built-ins, and under-counter fridge. Outside you'll love the fenced backyard, large patio, 40x50 shop, storm shelter, side-load garage, smart home wiring, and generator hookup and do forget the hot tub hookup too! Come see!
Property Features
Property Type: Residential - Single Family
Cooling: Central
Fenced: Yes
Heating: Central Heat
Home Style: Traditional
Lot Size: 2.24 Acres
Roof Type: Composition
Stories: 2.0
Taxes: $3,127
Year Built: 2007
Amenities
Dry Bar
Washer Connection
Dryer Connection-Electric
Water Heater-Electric
Smoke Detector(s)
Floored Attic
Walk-In Closet(s)
Ceiling Fan(s)
Walk-in Shower
Kit Counter- Granite Slab
Patio
Porch
Partially Fenced
Guttering
Storm Cellar
Shop
Wood Fence
Feature Descriptions
Appliance(s)/Kitchen Equipment: Built-In Stove, Double Oven, Microwave, Electric Range, Dishwasher, Disposal, Convection Oven
Area Amenities: None
Days on Site: 1
Dining: Separate Dining Room, Eat-In Kitchen, Kitchen/Dining Combo
Exterior: Brick & Frame Combo, Metal/Vinyl Siding
Fireplace: Woodburning-Site-Built
Flooring: Carpet, Wood, Tile
Lot descriprion: Wooded, Cleared
Lot Dimensions: 2.24 acre(s)
Other Room(s): Office/Study, Bonus Room, Laundry
Parking Notes: Garage, Two Car, Auto Door Opener, Side Entry
Sewer: Septic
Water: Public Water
Wooded: Yes
Listed By / Shown By
Listed By
Agency Name: Century 21 Parker & Scroggins Realty - Benton
Agency Phone: 501-316-4088
Shown By
Agent Name: Laura Bell
Agent Phone: (501) 733-5022
Agency Title: Crye-Leike Real Estate Services

Source: Arkansas MLS
Estimate Your Payment
Estimated Payment
$ 1,695.15 per month $1,268.35 Principal & Interest $260.58 Property Tax $166.22 Homeowner's InsuranceChange Payment Information
Privacy Policy / DMCA Notice / ADA Accessibility


This site is hosted, designed and copyright
© 1994 - 2026 by
Delta Media Group, Inc. -- Patent Pending --
4223 Peeler Bend Road | MLS# 26021435
This single family home located at 4223 Peeler Bend Road, Benton, AR 72019 is currently listed for sale with an asking price of $569,900. This property was built in 2007 and has 4 bedrooms and 3 full and 1 partial baths with 4204 sq. ft. Peeler Bend Road is located in the Metes & Bounds subdivision. Search Metes & Bounds real estate on laurabell.crye-leike.com today.