Laura Bell

BEDS3
BATHS2 full
SQUARE FEET1,823
MLS#26028511
STATUSNew Listing
PROPERTY TYPEResidential - Single Family
SUBDIVISIONWestin Park
NEIGHBORHOODCONWAY NORTHWEST
Property Description
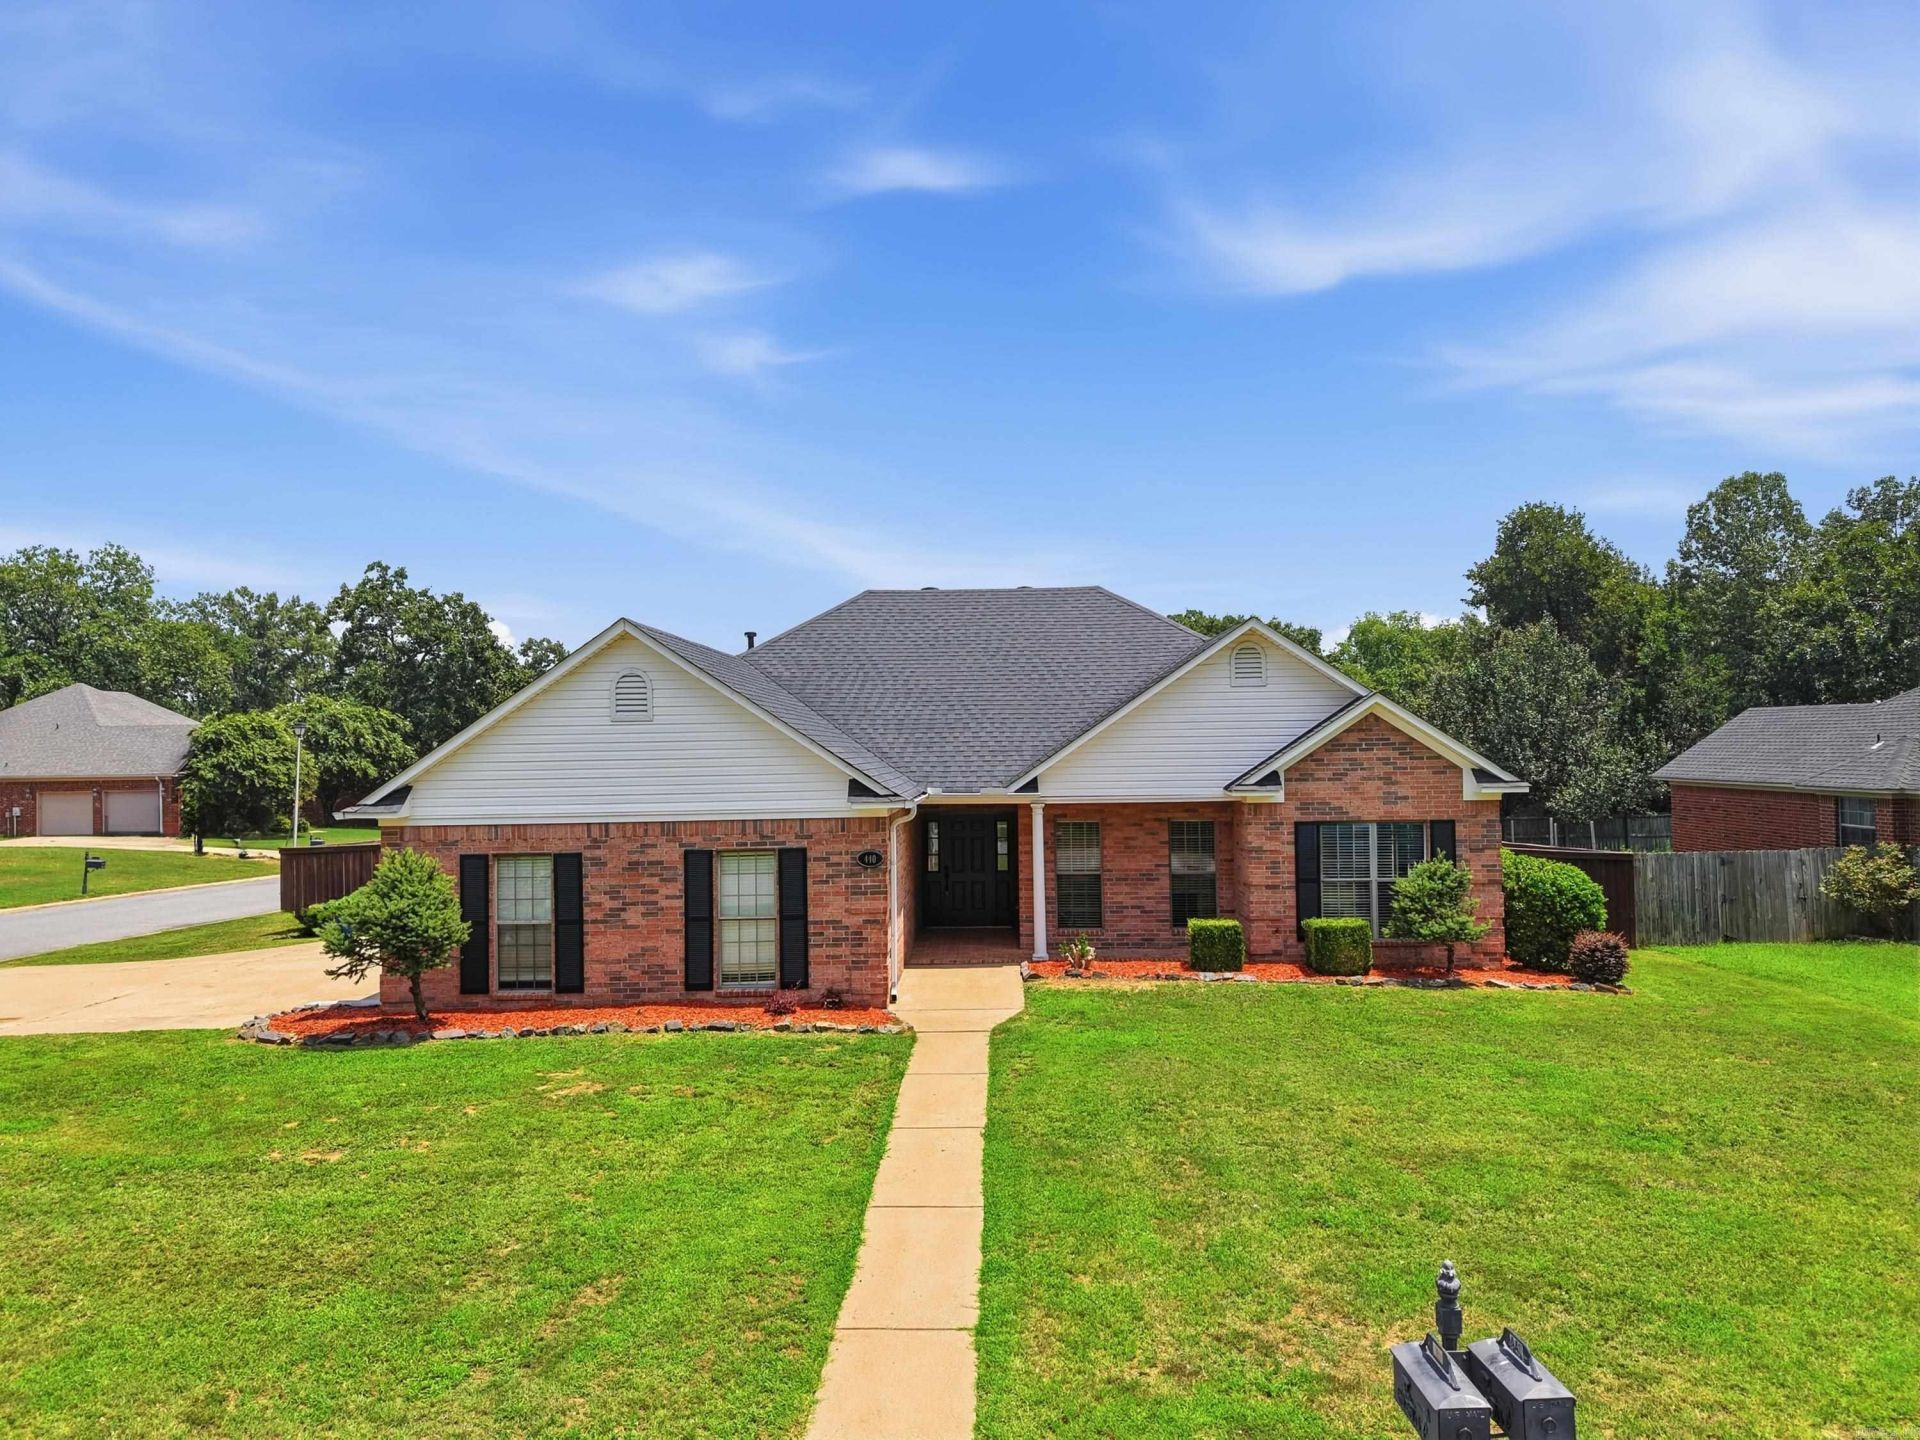
Beautifully updated 3-bedroom, 2-bath home at 440 Wedgewood Point featuring fresh interior paint throughout and stylish, low-maintenance flooring in the main living areas and bedrooms. Light and bright kitchen offers white cabinetry, granite-look tile counters, stainless steel appliances, and a modern mosaic backsplash, all open to the living room with tray ceiling and sleek fireplace for an easy, open-concept feel. Spacious primary suite includes tray ceiling, walk-in closet with built-ins, and a refreshed bath with double vanity, jetted tub, and tiled walk-in shower. Outside, enjoy a level, fully fenced backyard with wood deck???perfect for grilling, pets, and play???plus attractive curb appeal with brick exterior and covered front entry on a corner lot.
Property Features
Property Type: Residential - Single Family
Cooling: Central
Fenced: Yes
Heating: Central Heat
Home Style: Traditional
Lot Size: 0.30 Acres
Roof Type: Architectural Shingle
Stories: 1.0
Taxes: $2,744
Year Built: 2004
Amenities
Washer Connection
Dryer Connection-Gas
Water Heater-Gas
Smoke Detector(s)
Walk-In Closet(s)
Ceiling Fan(s)
Walk-in Shower
Deck
Porch
Fully Fenced
Guttering
Wood Fence
Feature Descriptions
Appliance(s)/Kitchen Equipment: Electric Range, Dishwasher, Disposal, Pantry, Ice Maker Connection
Area Amenities: Swimming Pool(s), Tennis Court(s), Playground
Dining: Eat-In Kitchen
Exterior: Brick
Fireplace: Gas Logs Present
Flooring: Carpet, Tile, Laminate
Lot descriprion: Level, Cul-de-sac
Lot Dimensions: 0.3 acre(s)
Other Room(s): Great Room, Laundry
Parking Notes: Garage, Two Car, Side Entry
Sewer: Public Sewer
Water: Public Water
Listed By / Shown By
Listed By
Agency Name: LPT Realty Conway
Agency Phone: 501-291-3841
Shown By
Agent Name: Laura Bell
Agent Phone: (501) 733-5022
Agency Title: Crye-Leike Real Estate Services

Source: Arkansas MLS
Estimate Your Payment
Estimated Payment
$ 1,046.77 per month $723.31 Principal & Interest $228.67 Property Tax $94.79 Homeowner's InsuranceChange Payment Information
Privacy Policy / DMCA Notice / ADA Accessibility


This site is hosted, designed and copyright
© 1994 - 2026 by
Delta Media Group, Inc. -- Patent Pending --
440 Wedgewood Point | MLS# 26028511
This single family home located at 440 Wedgewood Point, Conway, AR 72034 is currently listed for sale with an asking price of $325,000. This property was built in 2004 and has 3 bedrooms and 2 full baths with 1823 sq. ft. Wedgewood Point is located in the Westin Park subdivision. Search Westin Park real estate on laurabell.crye-leike.com today.