Laura Bell

SQUARE FEET4,238
MLS#26021393
STATUSNew Listing
PROPERTY TYPEResidential - Single Family
SUBDIVISIONMetes & Bounds
NEIGHBORHOODBRYANT
Property Description
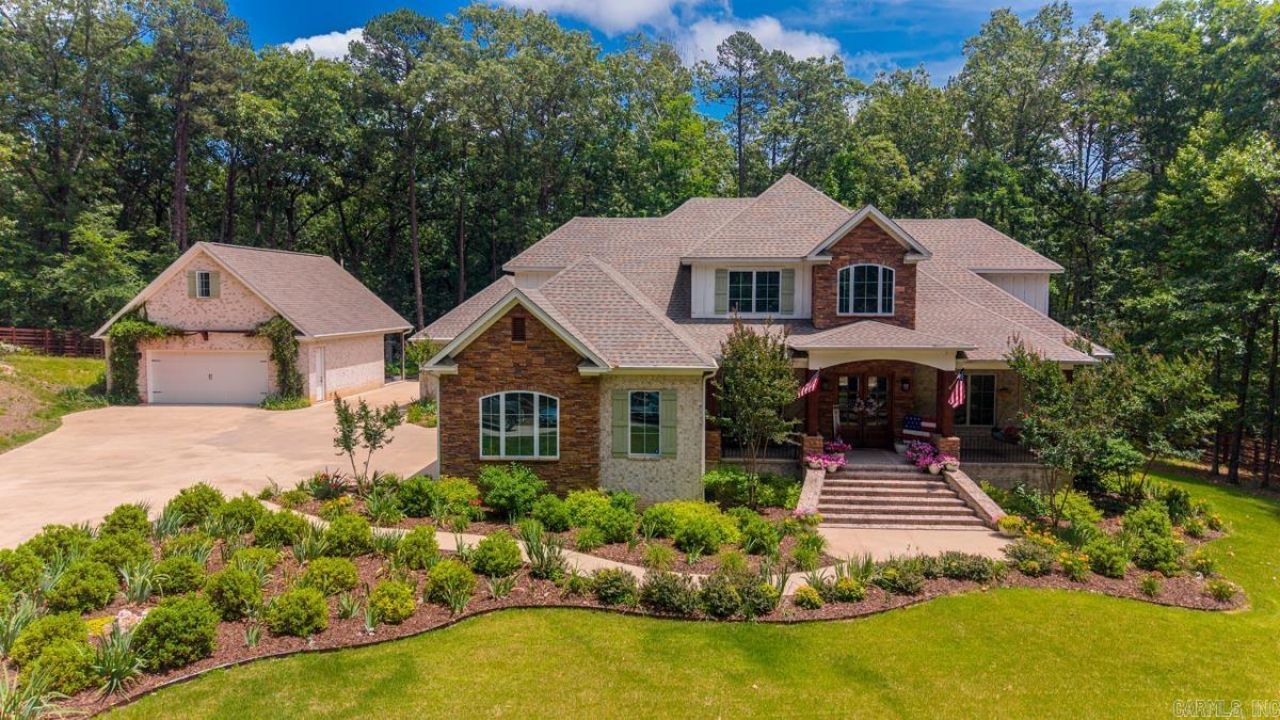
Picture Perfect Home.. Private Tranquil Setting.. Amenities Include: 4238 Square feet, 5 Bedrooms, 5 1/2 Bathrooms, Open Floor Plan, Living/Dining Combo, Kitchen/Breakfast Combo, Separate Dining Room, Breakfast Bar, Large Kitchen Island, Dream Kitchen with ( breakfast bar sits 6 people, plenty of cabinet & countertop space, commercial grade gas range with double oven ), Large Pantry, Office Room, Separate Den/Game Room with bar area, Large Living Room with vaulted Ceilings and Wood Beams, Tall Ceiling throughout, Primary Suite/Bedroom with Large Walk-in Closet - Built-in Dressers, Primary Bathroom boasts a Custom Tile Shower with Separate Soaking Tub, Roomy Laundry Room with Built-in Cabinets & sink, Large Covered/Screened in Patio with Fireplace, Outdoor Kitchen/Grill Area, 3 Car Sideload Garage, 3 Tree Shaded Acres, Fully fenced with Custom Automatic Gate, Long Concrete Driveway, Custom Firepit with Built-in Swings to gather around & relax by, Extra Landscaping nurtured by a Master Gardener, ( 30' x 30' Shop with 12' side shed off back, Shop has upstairs that is a 30'x42' and full bathroom, RV electric & sewer hookup, Truly a Custom Home...And Much More... A Must See.
Property Features
Property Type: Residential - Single Family
Cooling: Central
Fenced: Yes
Fireplaces: 2
Heating: Central Heat, Zoned Units
Home Style: Craftsman
Lot Size: 3.00 Acres
Roof Type: Composition, Architectural Shingle
Stories: 2.0
Taxes: $4,863
Year Built: 2018
Amenities
Washer Connection
Dryer Connection-Electric
Water Heater-Gas
Smoke Detector(s)
Walk-In Closet(s)
Built-Ins
Ceiling Fan(s)
Walk-in Shower
Breakfast Bar
Kit Counter- Granite Slab
Kit Counter - Quartzite
Patio
Screened Porch
Porch
Fully Fenced
Outside Storage Area
Guttering
Lawn Sprinkler
Chain Link
Wood Fence
Video Surveillance
Covered Patio
Feature Descriptions
Appliance(s)/Kitchen Equipment: Free-Standing Stove, Double Oven, Microwave, Gas Range, Dishwasher, Disposal, Pantry, Ice Maker Connection
Association/Condo Fees: Termite Contract, Special Assessments
Days on Site: 1
Dining: Separate Dining Room, Separate Breakfast Rm, Kitchen/Dining Combo, Living/Dining Combo, Breakfast Bar
Exterior: Brick, Metal/Vinyl Siding, Other (see remarks), Stone
Fireplace: Woodburning-Prefab., Gas Starter, Gas Logs Present, Two, Uses Gas Logs Only, Outdoor Fireplace
Flooring: Wood, Tile
Lot descriprion: Sloped, Level, Rural Property, Wooded, Cleared, Extra Landscaping, Not in Subdivision
Lot Dimensions: 3 acre(s)
Other Room(s): Great Room, Office/Study, Game Room, Workshop/Craft, Laundry
Parking Notes: Garage, Three Car, Auto Door Opener, Side Entry
Sewer: Septic
Water: Public Water
Wooded: Yes
Local Schools
High School: Bryant
Middle School: Bryant
Elementary School: Bryant
Listed By / Shown By
Listed By
Agency Name: Baxley-Penfield-Moudy Realtors
Agency Phone: 501-315-5000
Shown By
Agent Name: Laura Bell
Agent Phone: (501) 733-5022
Agency Title: Crye-Leike Real Estate Services

Source: Arkansas MLS
Estimate Your Payment
Estimated Payment
$ 3,363.00 per month $2,615.04 Principal & Interest $405.25 Property Tax $342.71 Homeowner's InsuranceChange Payment Information
Privacy Policy / DMCA Notice / ADA Accessibility


This site is hosted, designed and copyright
© 1994 - 2026 by
Delta Media Group, Inc. -- Patent Pending --
525 Forest Pond Lane | MLS# 26021393
This single family home located at 525 Forest Pond Lane, Benton, AR 72019 is currently listed for sale with an asking price of $1,175,000. This property was built in 2018 and has 5 bedrooms and 5 full and 1 partial baths with 4238 sq. ft. Forest Pond Lane is located in the Metes & Bounds subdivision. Search Metes & Bounds real estate on laurabell.crye-leike.com today.